
 Transparent Pricing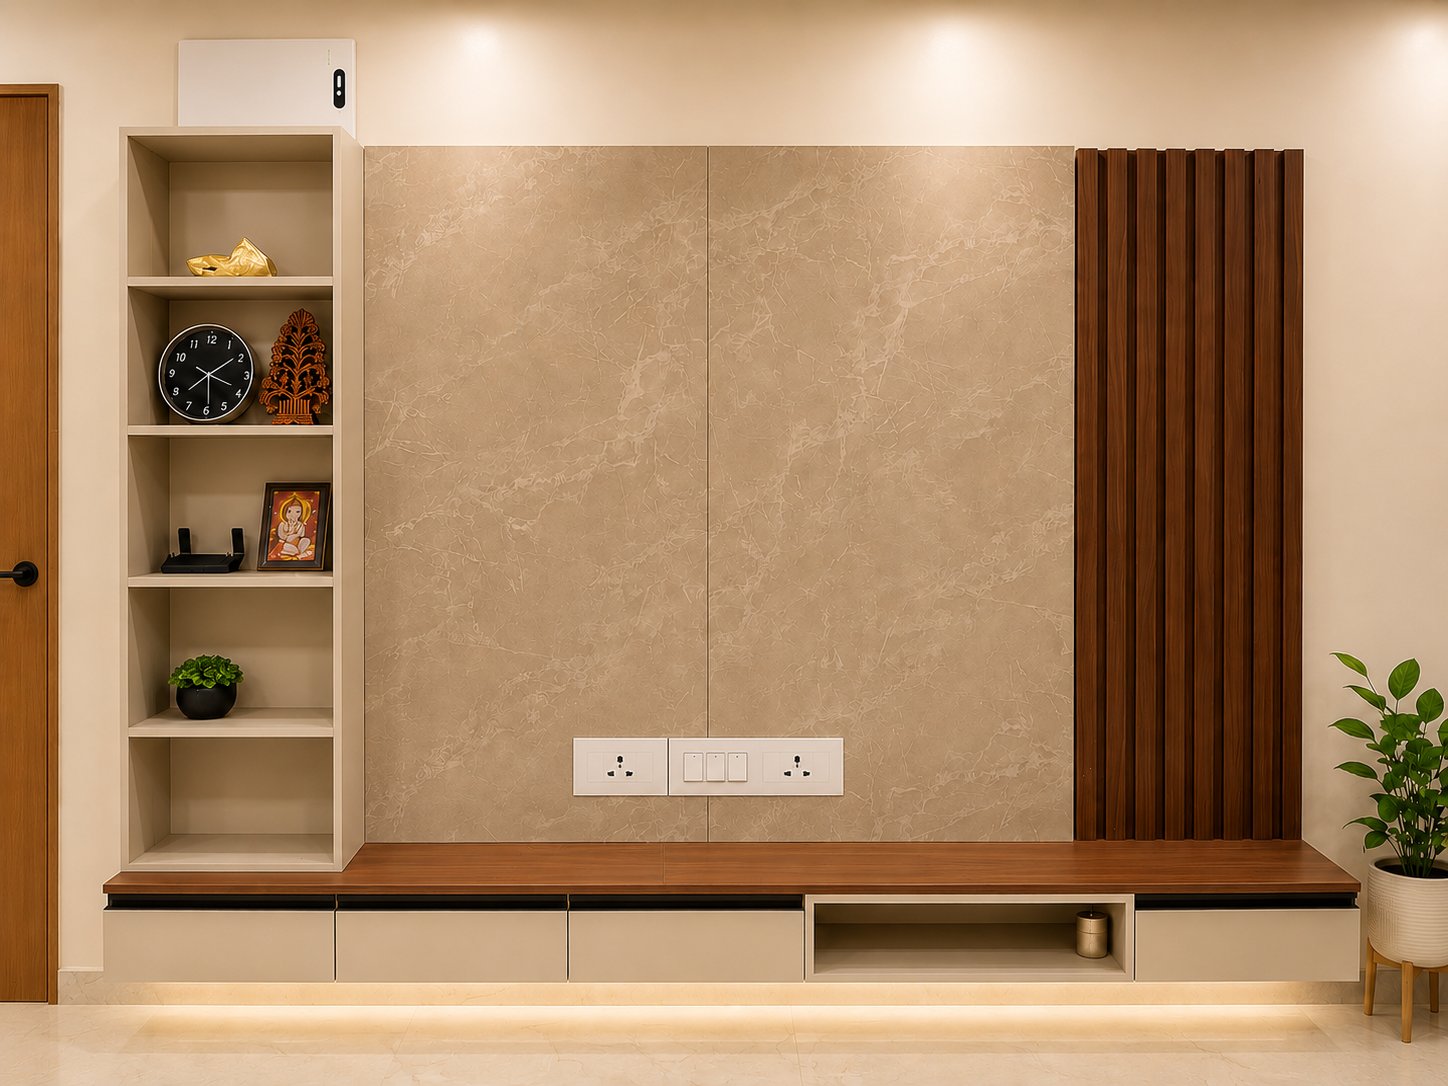
Electronic City's mix of apartments, townships, and villas creates a wide range of interior design needs. Homeowners comparing interior designers in Electronic City usually need clarity on three things first: the real budget, the delivery sequence, and design choices that suit the property.
Houzlook has designed 2,500+ homes since 2015. Its approach combines transparent pricing, 3D planning, and a 1-acre manufacturing facility to give homeowners clearer control over the process.
Understand the Budget for Home Interiors
The final interior cost in Bangalore depends on scope, home size, material grade, services, and custom work. Discuss the budget before detailed design begins and ask for a specification-based breakdown.
Factors That Influence Cost
- Scope: A complete-home project includes more coordination and work than a kitchen or wardrobe upgrade.
- Material quality: Plywood, finishes, hardware, countertops, and accessories can change both the quote and service life.
- Customisation: Curved details, intricate panelling, special finishes, and bespoke furniture need more time and labour.
- Site work: Electrical, plumbing, ceiling, flooring, painting, and civil changes should be listed separately.
Keep the Budget Focused
Prioritise high-use areas such as the kitchen, living room, and primary bedroom. Modular production can reduce waste and improve consistency. Transparent pricing should show what is included before execution begins.
Manage the Project Timeline
- Consultation and measurement: Document the home and the household's requirements.
- Design and cost approval: Finalise layouts, materials, 3D renders, and the detailed quote.
- Manufacturing: Produce approved furniture and cabinets under controlled conditions.
- Site preparation and installation: Coordinate services, finishes, deliveries, installation, and snag correction.
- Handover: Review the completed scope and warranty documents.
Make material selections and approvals promptly; late design changes are one of the most common causes of schedule movement. Houzlook's delay promise is simple: we pay your rent if we delay, subject to the agreed project terms.
Design Tips for Electronic City Homes
Optimise Apartment Storage
Use floor-to-ceiling wardrobes, purpose-built TV storage, compact study units, and furniture with a clear daily function. In a 2BHK, an open living-dining arrangement can feel larger when circulation remains unobstructed.
Plan the Modular Kitchen Around Workflow
L-shaped and parallel layouts are common, but the correct choice depends on doorways, worktop length, appliance sizes, and plumbing. Review storage accessories only after the core work zones are resolved.
Layer the Lighting
Combine ambient, task, and accent lighting instead of relying on a single ceiling source. Account for natural light, ceiling height, wall finishes, and furniture placement.
What to Expect from the Design Partner
| Feature | Benefit |
|---|---|
| In-house manufacturing | Direct control over modular quality and production planning. |
| Transparent pricing | Clear scope, specifications, and costs before execution. |
| Structured delivery | Defined approvals, production milestones, and installation sequence. |
| 11-year warranty | Long-term protection for eligible interior work. |
Start with a Site-Specific Plan
A successful Electronic City home interior balances budget, timing, storage, materials, and everyday movement. Use the first consultation to test whether the designer can translate those needs into a clear plan and itemised scope.