
 Transparent Pricing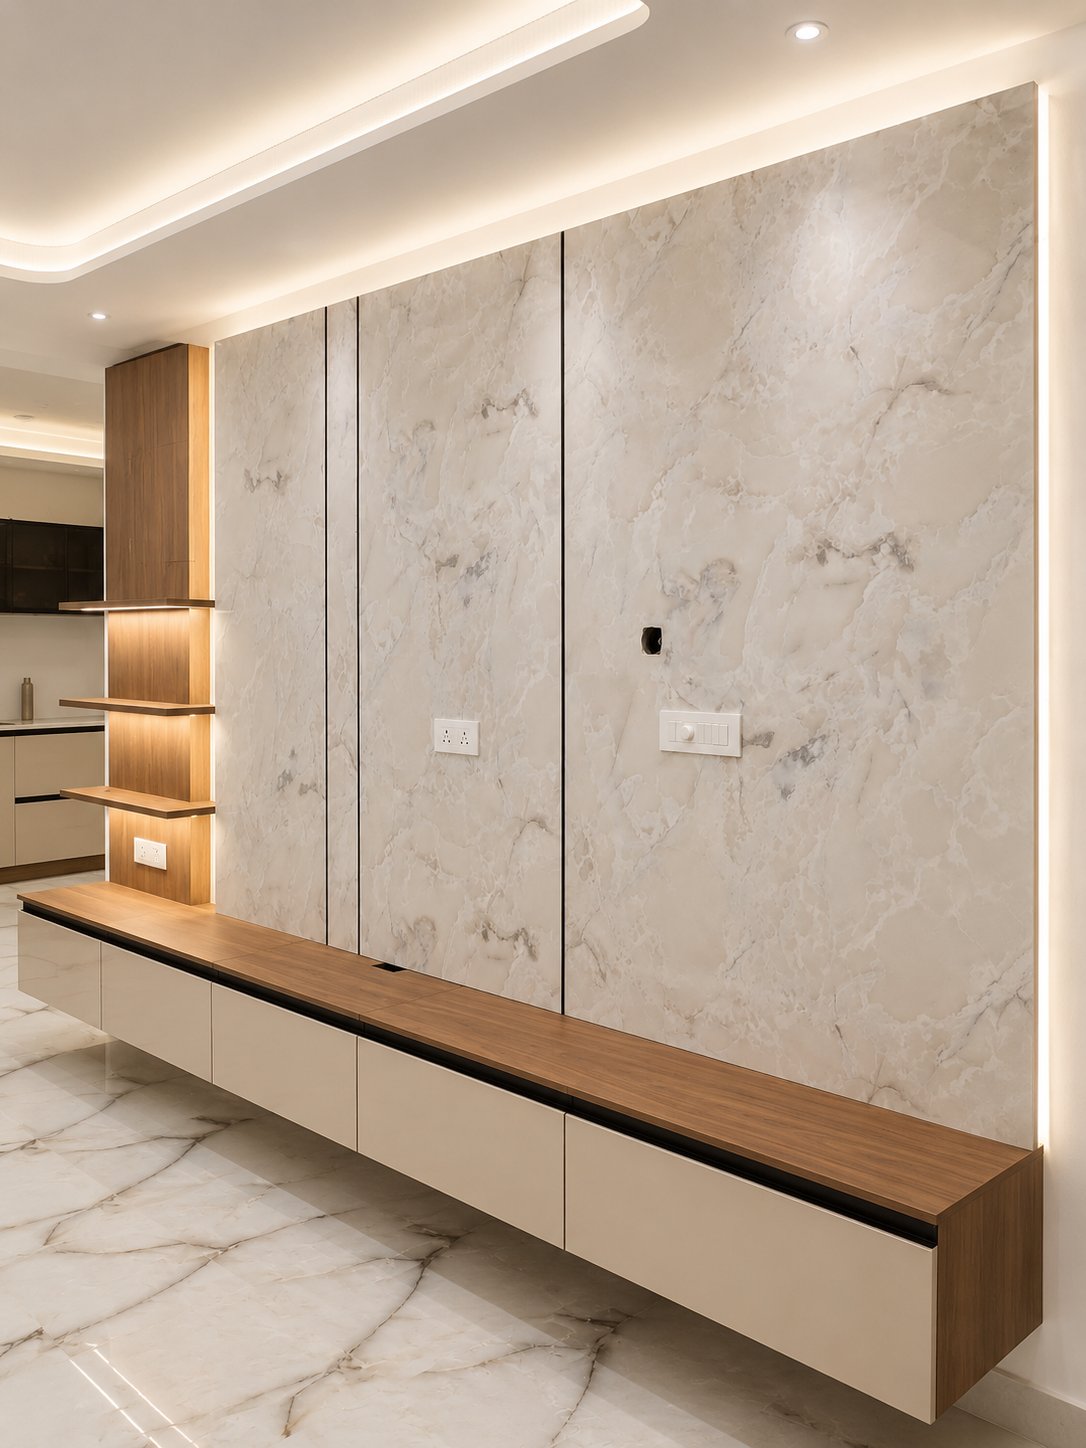
Most Bangalore flats are not short of space so much as short of usable space. A 650 sq ft 2 BHK can feel generous or cramped depending on how circulation, storage and light were planned — and almost none of that depends on the size of the budget.
This guide sets out ten space-maximising ideas that work in real Bangalore apartments, with the measurements, trade-offs and rental constraints that decide whether each one is worth doing in your home. Houzlook has designed 2,500+ homes since 2015, many of them compact flats where every built-in has to earn its footprint.
The Ten Ideas at a Glance
| Idea | What it achieves | Best suited to | Disruption | When to hire a professional |
|---|---|---|---|---|
| 1. Plan circulation first | Frees walking space, removes bottlenecks | Living rooms, bedrooms, narrow corridors | Low–medium | For tight or unusual plans |
| 2. Full-height vertical storage | Adds storage without using floor area | Kitchen, living, bedroom, balcony | Medium | Yes — wardrobe and joinery work |
| 3. Multipurpose and fold-away furniture | Adds functions without adding pieces | Studios, 1 BHKs, guest provision | Low–medium | Helpful for sizing and clearances |
| 4. Glass partitions and sliding doors | Divides space without losing daylight | 2 BHK study or bedroom separation | Medium | Yes — framing and safety glass |
| 5. Compact modular kitchen | Efficient prep and storage in a small footprint | Compact kitchens in 1–2 BHKs | Medium | Kitchen planner recommended |
| 6. Layered lighting | Improves brightness and perceived depth | Hallways, living rooms, small bathrooms | Low–medium | Electrician for any wiring change |
| 7. Light colours and reflective finishes | Increases perceived volume and daylight | All rooms | Low | Optional — stylistic advice helps |
| 8. Correct furniture scale | Restores circulation and proportion | Small living rooms | Low | Not usually needed |
| 9. Window and balcony optimisation | Converts dead area into seating or storage | Deep sills, small balconies | Low–medium | For built-in seating |
| 10. Flexible, future-proofed layouts | Keeps rooms useful as needs change | Long-stay 2 BHK owners | Medium–high | Yes — services and code checks |
If you want a high-impact sequence: map circulation, declutter and decide what genuinely needs storing, add vertical and concealed storage, replace oversized furniture with scaled or multi-use pieces, improve lighting and finishes, and only then consider built-ins or structural changes.
1. Plan Circulation Before You Plan Furniture
The single most common reason a Bangalore flat feels small is furniture obstructing the walking route, not a lack of square feet. Keep main walkways at roughly 90–100 cm clear, and map where people actually move between the door, kitchen, sofa and bedrooms before choosing a single piece.
In a combined living-dining-kitchen, align the seating axis with the main window, and let a narrow dining table (60–75 cm deep) behind a low sofa act as the divider instead of a wall. Consistent flooring across the zone unifies it; a single large rug defines the seating area without building anything.
2. Build Storage Upward, Not Outward
Floor-to-ceiling storage is the highest-yield intervention in a compact home, but the geometry matters more than the quantity. Stack narrow vertical modules of 30–45 cm depth rather than one deep cupboard — deep units create dead corners where things are lost rather than stored.
- In a bedroom, allocate roughly 60% of the wardrobe to hanging (45–60 cm depth) and the balance to shelves for folded items.
- Use sliding doors wherever circulation in front of the wardrobe is tight; swing doors need clear floor to open into.
- Choose light-reflective finishes — a full-height run in a dark laminate will read as a wall and make the room feel heavier.
- Ventilate closed storage. Poorly ventilated wardrobes attract damp through Bangalore’s monsoon months.
In a 2 BHK, distribute storage rather than concentrating it: a linen store near the bedrooms, tall pantry units in the kitchen, shoe storage at the entry, and a media unit with concealed drawers in the living room. Concentrating everything in one room simply moves the clutter.
3. Multipurpose and Fold-Away Furniture
Multi-function pieces earn their place when a space under roughly 300–400 sq ft has to perform several roles. A wall bed with integrated shelving, a fold-down desk, or a folding dining table that doubles as a work surface can genuinely add a function to a studio.
Two cautions. Leave 70–90 cm of clearance in front of anything that folds out, and check the wall structure and ceiling height before committing to wall-mounted units. Mechanism quality is the difference between a piece used daily and one that is folded away permanently — budget hardware fails first.
4. Glass Partitions and Sliding Doors
Where you need separation but cannot afford to lose daylight, glazed partitions and sliding systems divide a plan without darkening it. Frosted upper or lower panels give privacy in a study; a full-height frosted partition keeps a bedroom bright in a narrow living room while blocking direct views.
Specify toughened or laminated glass for safety, and be realistic about acoustics — glass divides sightlines, not sound. If you need genuine acoustic privacy for a home theatre or a bedroom next to a living area, this is the wrong solution. Pocket and sliding doors are worth considering anywhere a swing door is eating usable floor: bathrooms, bedrooms and closets.
5. A Compact Modular Kitchen That Still Works Hard
Keep the fridge, sink and hob within a compact work triangle of roughly 1.5–2.5 m so cooking does not become a walk. A one-wall or L-shaped modular kitchen suits most compact flats; only choose a galley layout if you can hold 80–90 cm clear between the counters.
- Pull-out vertical drawers near the hob for spices and daily condiments.
- Shallow upper cabinets of 30–35 cm with lift-up doors, so open shutters do not sit at head height.
- A tall pull-out pantry of 20–30 cm width to hold jars in a footprint that would otherwise be a filler panel.
- Ventilation sized for the way you actually cook — grease build-up is what makes a compact kitchen unpleasant.
6. Layer the Lighting
A single ceiling light flattens a room and makes it read smaller. Layer three sources instead: ambient from the ceiling, task light where you work, and accent light that gives depth.
- Concealed cove or linear LED above storage washes the wall and makes joinery appear to float.
- Use warm white (roughly 2700–3500K) in bedrooms and cooler tones over kitchen and work surfaces.
- Space downlights roughly 1.5–2 m apart, adjusted for ceiling height and output.
- Keep fixtures slim or recessed so sightlines stay clear, and add dimming in rooms that serve more than one purpose.
Decide appliance positions, TV placement and desk locations before finalising switch and socket positions. Add switched sockets at headboard level, and plan network points early if anyone works from home.
7. Light Colours and Reflective Finishes
Light, warm neutrals reflect Bangalore’s variable daylight and expand perceived volume. Keeping the ceiling a shade lighter than the walls raises the apparent height, and a consistent wall-to-ceiling tone removes the visual break that chops a small room into pieces.
Use darker tones deliberately and sparingly — on cabinetry or a single focal area — to add depth without closing the room in. A horizontal mirror behind a sofa or along a narrow corridor visually doubles depth. Prefer satin or low-sheen wall finishes: full gloss looks clinical and shows every imperfection.
8. Get the Furniture Scale Right
Oversized furniture is the most expensive mistake in a small flat because it is the hardest to undo. In compact living rooms choose a seat depth of 55–75 cm, and a 2.5–3 seater rather than a large sectional.
Nesting coffee tables, stackable stools and storage ottomans give you capacity for occasional guests without keeping that capacity underfoot all year. In a narrow dining corner, a bench against the wall paired with slim chairs saves the movement space that pulled-out chairs would demand.
9. Use the Window Line and the Balcony
Deep windowsills and small balconies are the most commonly wasted areas in Bangalore apartments. A deep sill converts neatly into a bench with drawers beneath, keeping a 45–50 cm seat depth for comfort.
On balconies, vertical planters and foldable café furniture add usable outdoor space without permanent load. Avoid heavy masonry benches on thin slabs, never block egress, and weather-proof anything built outdoors. Check load-bearing capacity and any façade restrictions before you build.
10. Design for the Next Five Years
A flat that suits a couple today may need a nursery, a study or a guest room later. In a compact 2 BHK, a pocket door and a foldable workstation can turn one bedroom into a bedroom-plus-study without permanent partitioning.
Standardise finishes across rooms so the home reads as one design, and keep one room genuinely flexible. Balance permanent and reversible changes: heavy over-customisation is expensive to reverse and can narrow the appeal of the flat if you sell or let it later.
What This Costs in Bangalore
Rather than a single figure, apply an indicative band to your carpet area. These are illustrative planning ranges — actual cost depends on scope, materials, location within the city, and labour availability.
| Level | Indicative per sq ft | What it typically covers |
|---|---|---|
| Basic | ₹800 – ₹1,400 | Low-to-mid finishes, minimal built-ins, limited civil work |
| Mid | ₹1,400 – ₹2,800 | Modular kitchen, good carpentry with soft-close hardware, false ceiling, considered lighting |
| Premium | ₹2,800 – ₹5,000+ | High-quality modular systems, bespoke joinery, premium appliances and finishes |
As a worked example, a 650 sq ft 2 BHK carpet area at a mid-level rate of about ₹2,000 per sq ft gives an indicative budget near ₹13 lakh. Always ask for the detailed scope and breakup behind any such number.
How the budget usually divides
| Category | Share of budget |
|---|---|
| Carpentry and modular work (wardrobes, kitchen, TV unit, storage) | 30–40% |
| Finishes (paint, wall treatments, tiles) | 10–20% |
| Design fee and drawings | 5–10% |
| Civil work (minor demolition, partitions, levelling) | 5–10% |
| Appliances and sanitaryware | 5–10% |
| Electrical (wiring, switches, fixtures) | 5–8% |
| Plumbing and waterproofing | 4–8% |
| False ceiling | 3–7% |
| Hardware and fittings | 3–6% |
| Delivery, installation and logistics | 2–4% |
| Contingency | 8–15% |
Carpentry takes a larger share in small apartments than in large homes, precisely because compact interiors depend on built-ins to save space. Two notes on the extremes: deep full-height wardrobes cost more per linear foot than shallow, well-organised units, so internal organisers often buy more usable capacity than extra depth does; and taxes should appear as an explicit line, not a surprise at invoicing.
Renting? Prioritise Reversible Work
Most tenancies rule out structural changes, new permanent electrical points and plumbing re-routing without written landlord approval. That still leaves a great deal:
- Freestanding and modular storage that dismantles and travels with you.
- Tension-fit shelving, clip-on storage and removable hooks instead of drilling into structure.
- Plug-in lighting, portable screens and bookcases used as zone dividers.
- Modular kitchen units that do not alter the existing plumbing.
Document any approval in writing, and plan to restore original finishes at move-out if the agreement requires it. If you own the flat, invest in the opposite order — built-in storage and the kitchen first, then joinery and door changes.
Materials That Survive Bangalore’s Climate
Moderate temperatures but heavy monsoon humidity is the combination to design for. Use moisture-resistant laminates or marine-grade plywood in kitchens and bathrooms, anodised or powder-coated hardware for balcony furniture, and anti-fungal paints in humidity-prone rooms. Vitrified tiles or engineered timber both work well underfoot. Pre-laminated plywood, anodised aluminium frames and stain-resistant performance fabrics are the low-maintenance choices for households that cannot fuss over upkeep.
Frequently Asked Questions
Which layout works best for a studio or 1 BHK?
Open-plan living with clearly defined zones usually maximises perceived space. Separate living, dining and sleeping areas using furniture placement, rugs and ceiling lighting rather than full-height partitions. In studios, a fold-down bed, a room-divider shelving unit or a retractable screen creates privacy while keeping the space visually open.
How do I scale furniture correctly for a small Bangalore apartment?
Choose pieces that leave clear circulation of roughly 90–100 cm on main walkways. Prefer lower-profile sofas, narrow armchairs and tables with slim legs, and a 2.5–3 seater over a large sectional. Custom or modular pieces sized to your exact walls avoid the wasted gaps that standard furniture leaves.
What colour schemes make a small apartment feel larger?
Light warm neutrals and cool pastels reflect daylight and expand perceived volume, and keeping the ceiling and walls in a consistent tone removes visual breaks. Reserve darker colours for small focal areas or cabinetry to add depth. Because Bangalore daylight varies through the day, add warm artificial lighting to balance cooler natural light in the evening.
What are the most practical storage geometries for a small flat?
Think vertical first — full-height wardrobes, wall-mounted shelves and storage above doors. Use recessed niches where the wall allows, furniture with concealed storage such as ottomans and bed drawers, and shallow cabinetry of 30–40 cm depth in narrow corridors so circulation is not compromised.
How do I plan storage across a 2 BHK?
Distribute it so no single room absorbs the clutter: a linen closet near the bedrooms, tall pantry units in the kitchen, shoe storage at the entry, and a media unit with hidden drawers in the living room. Converting one bedroom wall into full-height built-in wardrobes creates substantial clothes storage without consuming floor area.
Which multipurpose zones work best?
Combining dining and work with a convertible or wall-mounted foldable desk is the most reliable. A daybed serves as both living-room seating and occasional guest sleeping. The principle is furniture that performs two or three functions without a bulky form factor.
What can tenants in Bangalore actually change?
Most rental agreements rule out structural alterations, new permanent electrical points and plumbing re-routing without landlord approval. Reversible fixes — freestanding storage, removable hooks, peel-and-stick finishes and plug-in lighting — deliver most of the benefit. Get approvals in writing and plan for restoring original finishes if required at move-out.
How do I plan a kitchen in a compact apartment?
Keep the fridge, sink and hob within a work triangle of about 1.5–2.5 m. Use full-height units for pantry storage, pull-out drawers for utensils, and slim vertical spaces for trays and spices. A single-counter modular layout suits the smallest footprints, and the chimney and exhaust should be sized for how heavily you actually cook.
Are built-ins better than standalone furniture in a small flat?
Usually yes, because built-ins can be tailored to irregular walls and run to full height, which standard furniture cannot. The trade-off is cost and permanence. If you move frequently or rent, choose modular pieces that can be dismantled and reinstalled instead.
How long does a small apartment project take in Bangalore?
A cosmetic refresh of painting, lighting and furniture typically takes 2–4 weeks. A full 2 BHK fit-out with carpentry, tiling and services more commonly runs 6–12 weeks. Allow extra time for society approvals, material lead times and site coordination, and ask for a schedule with milestones.
Can a small apartment fit a home office?
Yes. A wall-mounted desk, a foldable table, or a work pod built into a niche or wardrobe all work without surrendering living space. Position it near a window for daylight and ventilation, and do not compromise on ergonomic seating — that is what makes a compact workspace usable over long hours.
How much contingency should I budget?
Between 8% and 15% of the project budget covers most unforeseen site issues, minor scope changes and material price variation. Older apartments or projects involving civil work justify the higher end of that range.
Start with the Plan, Not the Purchase
Space-saving design is mostly sequencing. Circulation and storage geometry decide how large a flat feels; colour, lighting and furniture scale decide how large it looks. Get the first pair right and the second pair becomes far easier — and considerably cheaper.
Run these ten ideas against your own floor plan, your landlord’s constraints and your five-year plan. If you would like a feasibility view on a specific layout, Houzlook’s designers can plan zoning, joinery and lighting around your actual measurements.