
 Transparent Pricing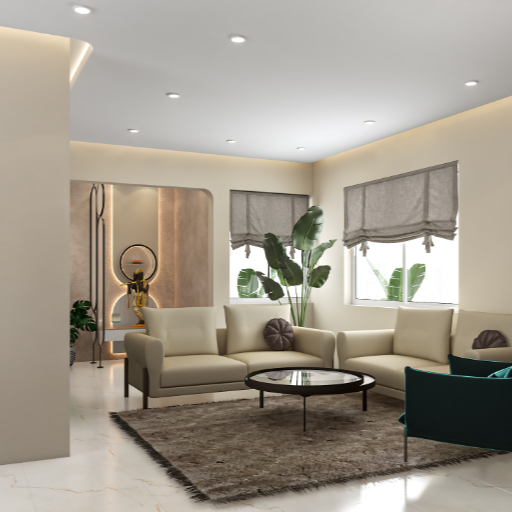
Turning a Bangalore house or apartment into a home that actually works comes down to four things: a clear brief, accurate measurements, a realistic budget, and a sequence that puts decisions in the right order. Get those right and the design becomes straightforward. Get them wrong and no amount of styling rescues the result.
This guide walks through the whole of a complete home interiors project — scope, room-by-room planning, materials suited to this climate, realistic costs, the execution sequence, and how to compare quotations properly. Houzlook has designed 2,500+ homes since 2015, and the structure below mirrors how a well-run project actually unfolds.
Start With the Brief, Not the Moodboard
Before you speak to a designer, write down four things: who lives here and how they use the day, which rooms must change and which can wait, your budget tier, and your genuine must-haves — a work-from-home desk, a puja space, a hobby area, storage for a specific collection. Then get accurate measurements or the existing floor plan.
A brief written this way lets a designer translate lifestyle into layouts and finishes. A brief made of reference images alone produces a home that photographs well and lives badly.
Decide the Scope Honestly
Scope determines everything downstream, including how you should budget. Most projects fall into one of three shapes:
- Complete home interiors: living, dining, bedrooms, kitchen, bathrooms, storage, lighting and finishes planned as one system. Best where you want consistency and a single accountable team.
- Modular-only: kitchen and wardrobes, where civil work is complete and the high-use storage areas are the priority.
- Selected rooms: phased work, typically starting with kitchen and living, with bedrooms following later.
Phasing is a legitimate strategy, but plan the whole home first even if you only build part of it. Retrofitting a coherent plan later costs more than drawing it now.
Room-by-Room Planning
Living and family room
Prioritise circulation and seating comfort over feature-only elements. Confirm the layout accommodates your actual furniture dimensions, and plan AV routing, concealed wiring and speaker positions before the ceiling closes. Common mistakes are overcrowding the room with fixed cabinetry, poor sightlines to the TV, and underestimating the electrical load for media equipment. Choose moisture-resistant finishes near windows, and check that large furniture will physically fit through the lift and doorways.
Kitchen
Plan the sink–hob–fridge workflow first, then storage, then finishes. Confirm chimney and extraction are compatible with your building’s ducting and association rules — this is a common late-stage blocker in high-rises. Specify moisture- and heat-resistant materials, keep wet and dry zones properly separated, and confirm warranty terms for shutters, hardware and appliances. Low-grade plywood in a Bangalore kitchen is a false economy once monsoon humidity and termites are in the picture.
Master bedroom
Balance hanging and folded storage against the clothes you actually own rather than a standard ratio, and leave at least 90 cm clear circulation in front of wardrobes. Use sliding doors where floor space is tight. Plan bed placement for natural light without glare, conceal AC and electrical routing, and ensure any en-suite is properly ventilated — damp there will find the bedroom joinery eventually.
Children’s and teen rooms
Design for adaptability and safety rather than a theme that dates in three years. Modular furniture that grows with the child, anti-tip fixing for tall units, guardrails on lofts, low-VOC paints, washable wall finishes, and proper ergonomics and task lighting at the study desk are the decisions that matter.
Guest and second bedrooms
Keep finishes neutral and furniture multi-purpose so the room doubles as a study or work-from-home space between visits. Size the wardrobe so guests can actually unpack, and put adequate power outlets near the bed.
Bathrooms
These are technical rooms before they are design rooms. Insist on a documented waterproofing system with a written warranty, tiles with an appropriate anti-slip rating and low porosity, accessible shut-off valves, serviceable concealed plumbing, and real ventilation. Balance water pressure and drainage across multiple bathrooms at the planning stage, not after the first shower.
Dining area
Keep a minimum 90 cm clearance behind chairs for circulation, size the table for the seats you use regularly rather than occasionally, and hang pendants at a height that lights the table without blocking sightlines. Use wipe-clean surfaces near dining.
Home office and study
Ergonomic desk and chair are non-negotiable if the room is used for full working days. Plan dedicated power and networking with surge protection, position the desk to avoid screen glare from windows, and consider acoustic treatment if you take calls. Concealed wiring and a place for the UPS and printer should be designed, not improvised.
Balcony and outdoor areas
Confirm structural capacity before adding heavy planters or seating, and plan drainage for monsoon intensity — water pooling here becomes seepage inside. Use anti-slip, quick-draining finishes, outdoor-rated metal, and check society rules before adding grills, screens or anything visible from outside.
Utility and service areas
Provide dedicated drainage with correct gradients and trap seals, ventilation for dryer heat and humidity, moisture-resistant cabinets, and separate circuits for high-current appliances. This is the room most often left out of the brief and most often regretted.
Storage and circulation, house-wide
Base storage decisions on an inventory of what you actually own — shoes, seasonal clothing, linen, luggage — not on linear feet. Prefer modular units that can be reconfigured, leave service gaps for future repairs, avoid placing built-ins hard against wet walls, and maintain 900–1,000 mm clear width in main circulation routes.
Materials That Suit Bangalore
The climate is moderate but the monsoon is not. Specify accordingly:
- Cores: moisture-resistant (MR) plywood for general interiors; marine-grade or specially treated boards for kitchens, bathrooms and any wet-adjacent zone. Engineered wood is a more dimensionally stable alternative to solid timber.
- Surfaces: laminate for everyday durability, acrylic for high-gloss feature shutters, membrane for seamless curved profiles, and real veneer where you want authentic wood and accept the maintenance.
- Counters: granite for heat resistance with periodic sealing; engineered quartz for low-maintenance uniformity; marble only where you accept staining and etching.
- Flooring: vitrified tiles and engineered wood for easy maintenance; natural stone where you will seal it; textured anti-skid tiles in wet areas. Plan movement joints and transition trims in open-plan layouts.
- Air quality: low-VOC paints and finishes, particularly in bedrooms and children’s rooms.
Waterproofing deserves separate emphasis. Bathrooms, balconies, terraces and kitchen wet areas need a proper system — cementitious or polymer-modified membranes with correct slope and drainage — backed by a written warranty and a verified applicator.
Electrical and Services Planning
Prepare an electrical layout with a genuine load calculation covering air conditioners, water heaters and kitchen appliances. Plan adequate power points, dedicated circuits for heavy appliances, switch positions at doorways and bedheads, and provision for UPS or EV charging if either is on the horizon. Layer the lighting into ambient, task and accent with LED fittings and zonal control.
On plumbing, assess existing risers and drainage before planning any re-route, use appropriate pipe materials for supply and drainage, and leave access panels wherever concealed valves or filters will need servicing. In apartments, confirm drainage slope compatibility with the building stack before committing to a moved fixture.
What Home Interiors Cost in Bangalore
Whole-project bands, inclusive of carpentry, electrical, plumbing, finishes and fitment:
| Tier | Indicative per sq ft |
|---|---|
| Basic | ₹800 – ₹1,500 |
| Mid-range | ₹1,500 – ₹3,000 |
| Premium | ₹3,000 – ₹6,000+ |
Component-level guidance
| Component | Indicative range |
|---|---|
| Design fees | 5–12% of project cost, or ₹40–₹250 per sq ft |
| Carpentry and modular work | ₹300 – ₹1,500+ per sq ft of built-up area |
| Hardware and fittings | 5–15% of carpentry value |
| Flooring — vitrified tiles | ₹40 – ₹150 per sq ft |
| Flooring — engineered wood | ₹200 – ₹600 per sq ft |
| Paint and wall finish | ₹20 – ₹80 per sq ft including labour |
| Civil work and partitions | ₹100 – ₹450 per sq ft |
| Electrical (wiring, conduits, switches, DB) | ₹100 – ₹350 per sq ft; fixtures charged separately |
| Plumbing per bathroom | ₹50 – ₹250 per sq ft |
| Waterproofing | ₹60 – ₹200 per sq ft |
| False ceiling with simple lighting | ₹80 – ₹250 per sq ft |
| Kitchen appliances | ₹50,000 – ₹3,00,000+ |
| Bathroom fittings per bathroom | ₹10,000 – ₹1,50,000 |
Worked example: a 1,000 sq ft apartment, mid-range finish
| Category | Indicative cost |
|---|---|
| Design fees | ₹60,000 – ₹1,00,000 |
| Carpentry and modular (kitchen, wardrobes, TV unit, storage) | ₹3,00,000 – ₹6,00,000 |
| Hardware and accessories | ₹30,000 – ₹90,000 |
| Flooring and tiles | ₹1,00,000 – ₹3,00,000 |
| Painting and wall finishes | ₹30,000 – ₹80,000 |
| Civil work and partitions | ₹50,000 – ₹2,00,000 |
| Electrical and lighting | ₹80,000 – ₹2,00,000 |
| Plumbing and waterproofing | ₹60,000 – ₹2,00,000 |
| False ceiling | ₹50,000 – ₹1,50,000 |
| Appliances and fixtures | ₹1,00,000 – ₹3,00,000 |
| Delivery and installation | ₹10,000 – ₹50,000 |
| Subtotal | ₹7.7 lakh – ₹22 lakh |
| Contingency (10–20%) | ₹77,000 – ₹4.4 lakh |
| Total indicative | ~₹8.5 lakh – ₹26.4 lakh |
GST applies on top and varies between goods and services — ask every vendor to show it as a separate line. A 3 BHK with premium fittings or significant structural work will sit at or beyond the top of this range. Use the interior cost calculator for a first pass, then replace it with a site-specific BOQ.
The Execution Sequence
- Discovery, brief and site measurement — documented dimensions, existing services, structural constraints and society rules.
- Concept design and layout options — zoning, circulation, storage strategy and a preliminary cost range.
- Detailed design, joinery drawings and 3D views — the stage where expectations are set and material selections are frozen.
- Design freeze and approvals — signed drawings and finish schedules become the reference for everything after.
- BOQ and commercial proposal — line-by-line quantities, specifications and explicit exclusions.
- Procurement and manufacturing — long-lead items ordered early, shop drawings and production samples approved.
- Site execution — civil, MEP, carpentry and finishes in correct sequence with staged inspections.
- Quality checks and snagging — a documented punch list with photographic closure.
- Handover and defect liability — as-built drawings, invoices, warranty documents and maintenance guidance.
- Aftercare — touch-ups after the first 30–60 days, then periodic maintenance.
Realistic timelines: minor refurbishment of painting, lighting and fittings takes 2–4 weeks; full apartment interiors including flooring, kitchen and custom joinery typically run 8–14 weeks. Allow additional time for approvals, long-lead items such as stone slabs and modular kitchens, and monsoon disruption.
Payments and Contract Terms
| Milestone | Typical share |
|---|---|
| Advance on contract signing | 10–30% |
| On procurement and order placement | 25–40% |
| On start of installation / material arrival | 20–30% |
| On completion and handover | 10–15% |
| Retention held through defect liability | 5–10%, released after snag closure |
The contract should state deliverables, material make and model allowances, lead times, responsibility for approvals, and the warranty and defect resolution process. Include an explicit variations clause: every scope change priced, approved in writing, and added to the BOQ. Hold 10–20% contingency, at the higher end for older flats where latent plumbing or electrical defects are likely.
Choosing a Design Partner
Compare on evidence rather than presentation. Ask to see completed projects in your housing type — apartment, villa, gated community — and speak to those clients. Then check the commercial mechanics: does the quotation arrive as an itemised BOQ, who supervises the site and how often, is manufacturing in-house or subcontracted, what are the change-order rates, and what exactly does the warranty cover?
Treat these as warning signs: quotations with no line items, reluctance to name material grades and brands, large advances demanded before drawings are frozen, no written change-order process, and warranty terms offered verbally. Houzlook manufactures in a 1-acre facility and backs eligible interior work with an 11-year warranty, which is the kind of commitment worth asking any provider to put in writing.
Frequently Asked Questions
What are the first steps in planning home interiors in Bangalore?
Define who lives in the home and how each space will be used, list your must-haves, set a budget tier, and get accurate measurements or the existing floor plan. A written brief lets a designer translate lifestyle requirements into layouts, finishes and a realistic timeline instead of guessing from reference images.
How much does home interior design cost in Bangalore?
As whole-project bands, basic work commonly runs ₹800–₹1,500 per sq ft, mid-range ₹1,500–₹3,000, and premium ₹3,000–₹6,000 or more. For a 1,000 sq ft apartment at mid-range finish, an indicative total including contingency falls roughly between ₹8.5 lakh and ₹26.4 lakh. Compare at least three itemised quotes on identical scope.
How long does a full apartment interior project take?
Minor refurbishment covering painting, lighting and fittings usually takes 2–4 weeks. Full apartment interiors including flooring, kitchen and custom joinery typically take 8–14 weeks. Build in extra time for society approvals, long-lead items such as stone and modular kitchens, and monsoon delays, and agree milestones with weekly progress updates.
Do I need approvals for interior changes in Bangalore?
Most non-structural interior work in apartments requires society or association permission. Structural changes, balcony enclosures, and relocation of water or electrical meters may need sanction drawings and municipal approval. Check with your association first and confirm whether anything you plan affects common services or structural elements.
Which materials suit Bangalore’s climate?
Moisture-resistant plywood for general interiors and marine-grade or treated boards for wet zones; engineered wood as a stable alternative to solid timber; vitrified tiles or engineered wood flooring; and properly weather-stripped windows for clean ventilation. Prioritise low-VOC paints and finishes for indoor air quality.
How important is waterproofing?
It is essential in bathrooms, balconies, terraces and kitchen wet areas, and it is the item most expensive to fix later. Cementitious membranes, polymer-modified coatings and correct slope and drainage are the common approaches. Insist on a written warranty and verify both the product and the applicator’s credentials.
Which flooring works best?
Vitrified tiles and engineered wood are popular for easy maintenance and comfort. Natural stone is durable but needs sealing. Use textured anti-skid tiles in wet areas, and plan movement joints and transition trims in open-plan layouts so different materials meet cleanly.
How do I plan a functional kitchen?
Begin with the sink–hob–fridge working triangle, ergonomic counter height and proper task lighting. Choose a system with durable shutters, moisture-resistant carcasses and local service support, and plan gas and electrical connections, chimney venting and appliance storage before manufacture. Select counters on durability and maintenance, not appearance alone.
What electrical planning should I include?
An electrical layout with load calculation for ACs, water heaters and kitchen appliances, adequate power points, dedicated circuits for heavy appliances, and provision for UPS or EV charging if relevant. Add a layered lighting plan with LED fittings and put switches at doorways and bedheads where you will actually reach for them.
How should procurement and lead times be managed?
Build a procurement schedule aligned to the construction sequence and order long-lead items — custom wardrobes, stone slabs, modular kitchens, appliances — early. Decide whether your designer procures centrally or you buy directly. Central procurement reduces coordination effort, but get warranties and delivery timelines in writing either way.
What payment milestones are typical?
Commonly an advance of 10–30% at signing, 25–40% at procurement, 20–30% at installation start, 10–15% at handover, and 5–10% retained through the defect liability period until snags are closed. Specify scope, change-order rates and timelines in the contract alongside the payment plan.
What sustainable and low-maintenance choices are worth making?
Low-VOC paints, energy-efficient LEDs, water-efficient fittings such as dual-flush cisterns and aerators, and durable finishes that need minimal upkeep. Choosing materials with documented life cycles and local availability also simplifies future repairs and replacements.
Plan Once, Build Once
The homes that come out well are rarely the ones with the largest budgets. They are the ones where the brief was honest, the scope was fixed before manufacturing started, the materials matched the climate, and the payments tracked visible progress.
If you would like that plan built around your own floor plan, Houzlook’s team can measure the home, propose layouts and 3D views, and prepare a transparent, itemised scope covering design, manufacturing, installation and warranty.