
 Transparent Pricing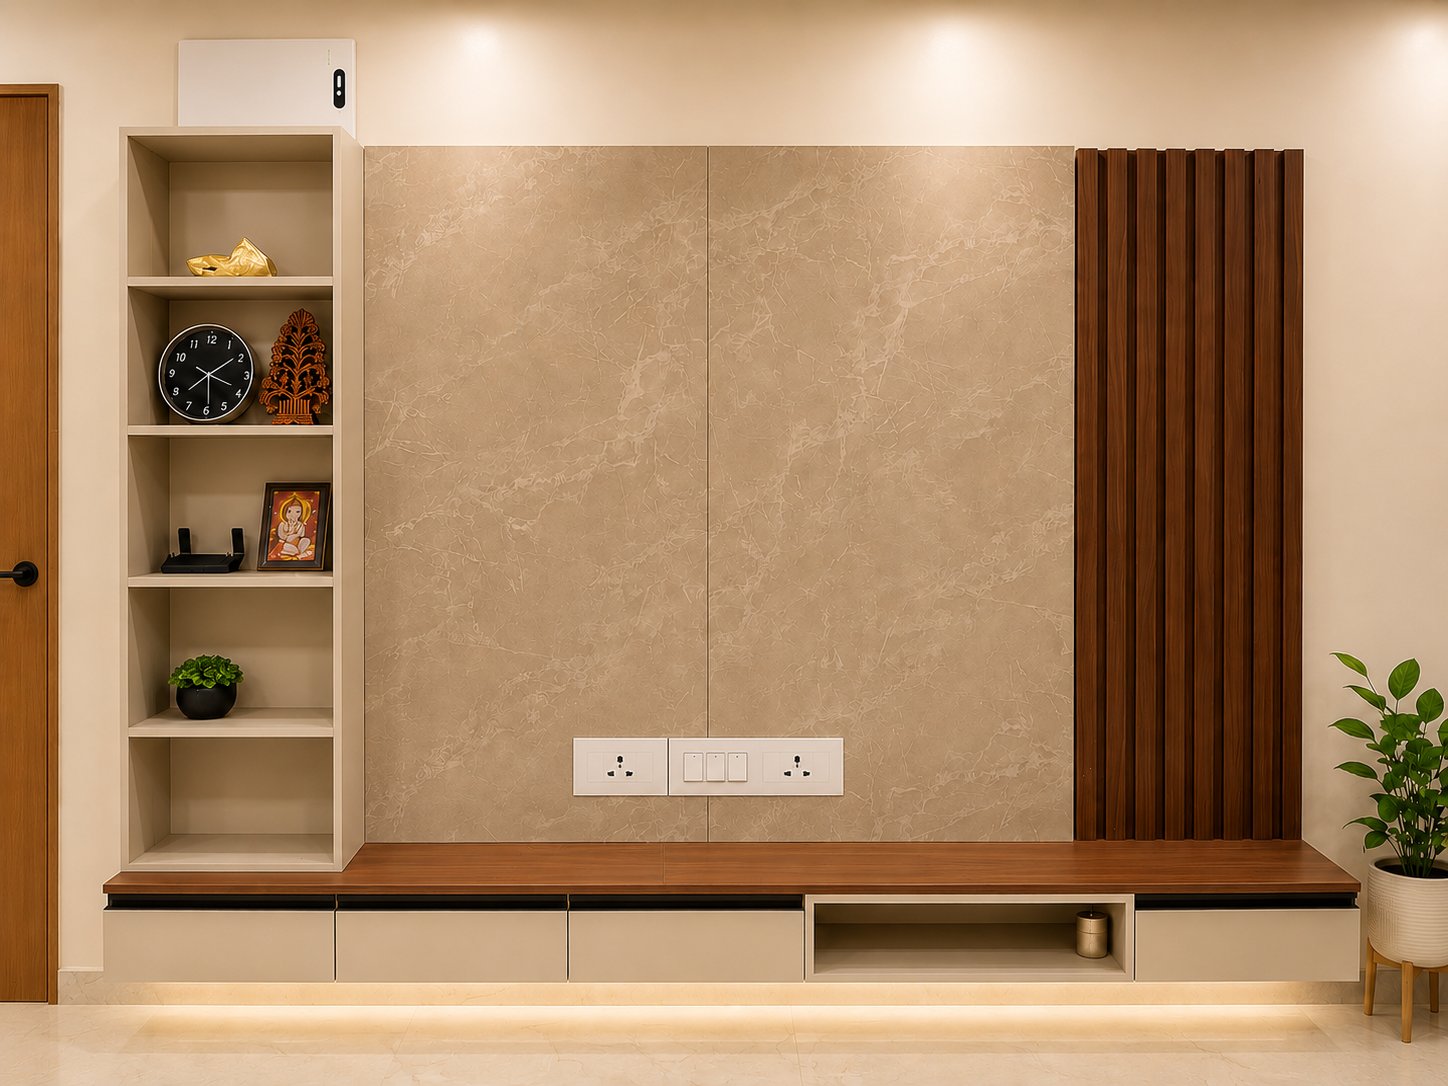
“Interior designer” means very different things depending on who you ask. For some, it is a person who picks colours and furniture. For others, it is a team that plans the layout, builds every cabinet, wires every point and hands you a warranty on the way out. Before you hire anyone, it helps to know the full list of services a complete home interior offer can include, so you can see exactly what you’re paying for and what you’ll have to arrange yourself.
This guide lists those services end to end. If you’re comparing businesses rather than services, see how to pick the right interior design company and freelancer vs contractor vs design company.
Quick answer: a complete home interior designer in Bangalore should offer space planning and 3D design, modular kitchen and wardrobe design and manufacturing, false ceiling and lighting design, civil and electrical coordination, painting and wall finishes, soft furnishings, a dedicated project manager, and post-handover warranty service. Not every designer offers all of these; know which ones you need before you compare quotes.
The Services, Grouped by Stage
1. Design and Planning
- Space planning and layout design. How rooms are used, traffic flow, and where walls, storage and furniture sit relative to each other.
- 3D visualisation and mood boards. Realistic renders of each room so you can approve the look before anything is built, not after.
- Material and finish selection. Laminates, veneers, countertop materials, hardware and paint shades, usually shown as physical samples.
- Budget planning and BOQ. A room-wise bill of quantities that breaks down cost by item, not a single lump figure.
2. Manufacturing and Carpentry
- Modular kitchen design and manufacturing. Cabinets, countertop, sink and hob cutouts, and kitchen hardware such as soft-close channels and pull-out baskets.
- Wardrobe and storage units. Sliding or hinged wardrobes, lofts, study units and TV units, built to the approved design.
- Doors and false ceiling carpentry. Flush or panel doors, and false ceiling framing where the design calls for it.
3. Civil, Electrical and MEP Coordination
- Civil touch-ups. Wall breaking for a new layout, plastering, and minor masonry needed to fit new units or points.
- Electrical planning and execution. New points for appliances, switchboard relocation, and load calculation for kitchen and AC circuits.
- Plumbing coordination. Sink, geyser and washing machine point adjustments to match the new layout.
- False ceiling and lighting design. Ceiling layout, cove lighting, spotlights and fixture selection, coordinated with the electrical plan.
4. Finishing
- Painting and wall finishes. Interior paint, textured finishes or wallpaper, matched to the approved palette.
- Flooring guidance. Advice on tile, vinyl or wooden flooring where flooring is part of the scope.
- Soft furnishings. Curtains, blinds, cushions and rugs, either sourced by the designer or left to you, depending on the package.
5. Project Management and After-Sales
- A dedicated project manager or single point of contact who tracks the schedule and answers your questions through to handover.
- Site supervision. Regular quality checks during execution, not just a final visit.
- Handover documentation. A signed BOQ-as-executed, warranty certificate and dated photos (see our handover checklist for what to verify here).
- Post-handover service. A named contact and response time for warranty claims, not a generic customer-care number.
Which Services Matter for Your Project
| Project type | Services to prioritise |
|---|---|
| Full 2BHK or 3BHK interior | All of the above; look for a company that bundles design, manufacturing, civil/electrical coordination and project management under one contract |
| Modular kitchen or wardrobes only | Design, manufacturing, hardware brand transparency, and installation; civil/electrical only if points need to move |
| Villa or independent house | Space planning, civil and structural coordination, and a design team that can work with an architect where needed |
| Rental or investment flat | Fast-turnaround design and manufacturing, durable finishes, minimal civil work |
| Renovation of a lived-in home | Phased execution, dust control, and a project manager who can coordinate around your daily routine |
Questions to Ask About Services Before You Book
- Does your scope include civil and electrical work, or only carpentry and finishes?
- Is false ceiling and lighting design part of the package, or a separate vendor?
- Do you provide 3D visualisation before I approve the design, or only after booking?
- Are soft furnishings included, or is that my responsibility to source?
- Who handles plumbing and electrical point changes if my layout changes mid-project?
- What exactly is covered in your post-handover service, and for how long?
Ask these before you compare prices. A lower quote that excludes civil work, electrical coordination or site supervision is not actually cheaper if you have to arrange and pay for those separately.
Services That Are Often Missing, and Why That Matters
- No civil or electrical coordination: you end up hiring and supervising separate electricians and masons yourself, with no single party accountable if the work clashes with the carpentry.
- No 3D visualisation: you approve a design on faith and only see the real result after it’s built.
- No written warranty or after-sales service: a loose hinge or a swollen board six months in becomes your problem to chase, not theirs to fix.
- No dedicated project manager: you become the project manager by default, chasing vendors and tracking the schedule yourself.
How Houzlook Covers These Services
Houzlook offers the full stack under one contract: space planning and 3D design, in-house modular kitchen and wardrobe manufacturing, civil and electrical coordination, false ceiling and lighting, painting, a dedicated project manager, and an 11-year warranty with post-handover service. You can book a factory visit to see the manufacturing in person, or use our interior cost calculator to plan your budget across these services.
Frequently Asked Questions
Do all interior designers in Bangalore handle electrical and civil work?
No. Some focus only on design and carpentry, leaving electrical and civil work to vendors you hire separately. Confirm this upfront, since it affects both cost and accountability.
Should 3D design be included in the base package?
Most full-service companies include it so you can approve the look before manufacturing starts. If a designer charges extra for 3D views, factor that into your cost comparison.
What is the difference between modular and civil work in an interior project?
Modular work covers factory-made units like kitchens and wardrobes. Civil work covers masonry, plastering and structural touch-ups done on site. A full-service provider coordinates both so they don’t clash on schedule.
Is post-handover service a standard offering?
It should be, but terms vary widely. Ask for the warranty period, what it covers, and how quickly service requests are addressed, in writing, before you sign.
Can I mix services from different providers, like a separate painter and a modular kitchen company?
Yes, and some homeowners do this to save cost. It works best when you’re comfortable coordinating the schedule and resolving disputes between vendors yourself.
Are soft furnishings usually part of an interior design package?
Not always. Many packages cover carpentry, civil, electrical and painting but leave curtains, cushions and rugs for you to source, so ask specifically if you want this included.
Know the Full List Before You Compare Quotes
The service list, not just the price, is what separates a complete interior solution from a partial one. Use the groupings in this guide to check exactly what’s included in any quote you receive, and what you’d need to arrange yourself if something is missing.