
 Transparent Pricing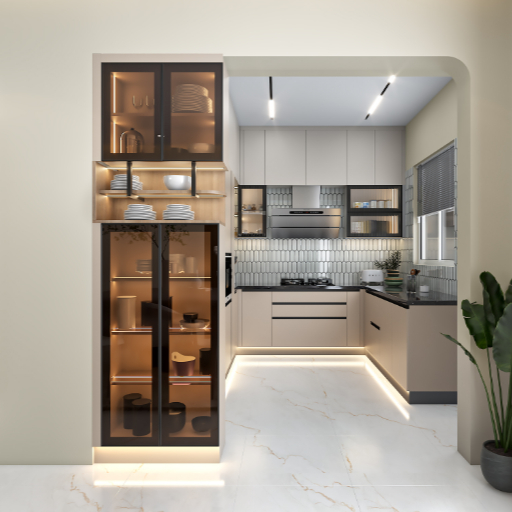
In Bangalore homes, the kitchen is far more than a cooking area. It supports daily meals, storage, family routines, and often informal conversations. A successful kitchen should therefore be visually connected to the home while remaining comfortable, efficient, and easy to maintain.
Practical kitchen interior design in Bangalore starts with workflow and site conditions—not cabinet colours. Layout, appliance sizes, service points, storage habits, ventilation, materials, and lighting must be planned together before manufacturing begins.
The Essentials of Practical Kitchen Planning
Bangalore apartments and homes present different constraints, but every practical kitchen should resolve the same core questions.
- Ergonomics: Frequently used work zones should be easy to reach without unnecessary bending, stretching, or crossing. The relationship between sink, hob, and refrigerator is useful, but the final plan must reflect the actual room and household.
- Storage optimisation: Drawers, shelves, pantry units, and overhead cabinets should be organised around what the family owns and uses—not simply filled with accessories.
- Material durability: Cabinet structure, finishes, hardware, countertops, and edge details should suit heat, moisture, cleaning, and heavy daily use.
- Lighting and ventilation: The kitchen needs shadow-free task lighting, comfortable general light, and effective removal of heat and cooking fumes.
- Budget and timeline: Appliances, services, civil changes, cabinets, countertops, hardware, and installation should appear in one coordinated scope.
1. Choose the Right Modular Kitchen Layout
Modular kitchens use factory-produced cabinet units planned around the measured room. Their main advantage is not only appearance; it is the ability to coordinate storage, workflow, finishes, and installation with greater consistency.
| Layout | Works best when | Planning priority |
|---|---|---|
| Straight kitchen | The room is narrow or part of a compact studio or 1BHK. | Keep the work sequence logical and use vertical storage carefully. |
| L-shaped kitchen | Two adjoining walls are available and the room needs an open corner for movement or dining. | Resolve the internal corner and keep major appliances from crowding each other. |
| Parallel kitchen | The room is long enough for two counters with a comfortable aisle. | Divide wet and hot work zones to reduce unnecessary crossing. |
| U-shaped kitchen | Three walls are available and generous counter and storage space are needed. | Protect the central aisle and avoid making corners difficult to access. |
| Island kitchen | The room is large enough to preserve clear circulation on every side. | Plan electrical, plumbing, seating, chimney, and worktop use before construction. |
Do not select a layout from a catalogue alone. Door swings, windows, columns, appliance dimensions, plumbing, gas, electrical load, and chimney routing can change what is practical.
2. Select Cabinet Materials and Finishes by Performance
The cabinet carcass, shutters, edge sealing, hardware, and installation method all contribute to durability. Compare complete specifications rather than judging only the surface finish.
- Plywood: Good screw holding and suitable grades for moisture-prone zones make plywood a common choice for long-lasting kitchens.
- MDF or HDF: Smooth, consistent surfaces work well for selected shutters and painted finishes, but the exact grade and exposure to moisture must be considered.
- Particle board: Economical and lightweight, but generally less suitable for wet or high-load areas where water resistance and screw holding matter.
- Stainless steel: Hygienic and moisture resistant, though its industrial appearance, cost, and tendency to show scratches may not suit every home.
Popular finishes include laminates for everyday durability, acrylic for a glossy contemporary look, membrane finishes for routed shutters, and PU paint for a seamless premium appearance. Ask how each option handles cleaning, scratches, heat, sunlight, and repair.
3. Choose a Countertop for Daily Use
- Granite: Durable and heat resistant, with natural variation. Correct sealing and support remain important.
- Quartz: Engineered, non-porous, and available in consistent colours, but direct high heat should be managed according to the manufacturer’s guidance.
- Solid surface: Creates a seamless appearance and can often be repaired, though it is more sensitive to heat and scratching than stone.
- Marble: Elegant but porous and prone to staining or etching, making it a higher-maintenance kitchen choice.
Counter depth, height, edge profile, sink cut-out, backsplash, appliance support, and wall alignment are as important as the chosen stone.
4. Plan Storage Around Real Kitchen Items
Effective storage begins with an inventory. Measure large vessels, appliances, groceries, cleaning supplies, and everyday crockery before deciding where each item belongs.
- Wide drawers: Bring cookware into view and reduce the need to reach into deep base cabinets.
- Pull-out pantry units: Organise packaged food where enough width and access are available.
- Corner solutions: Magic corners and other mechanisms can improve access, but a simple shelf may be more durable or cost-effective for some households.
- Tall appliance units: Integrate ovens, microwaves, and pantry storage only after confirming ventilation and electrical requirements.
- Wall cabinets: Use vertical space without placing frequently used or heavy items beyond safe reach.
5. Layer the Lighting
- Task lighting: Under-cabinet lights reduce shadows on worktops, sinks, and preparation zones.
- Ambient lighting: Ceiling fixtures provide comfortable general illumination throughout the room.
- Accent lighting: Selected shelf or profile lighting can add warmth, but it should not replace practical task light.
Plan switching, colour temperature, driver access, and electrical points before cabinets and ceilings are closed.
A Step-by-Step Kitchen Design Process
- Define your routine: Record who cooks, how often, what appliances are used, and how groceries and utensils are stored.
- Measure the site: Document walls, openings, levels, plumbing, electrical points, gas, chimney routing, and appliance sizes.
- Set the full budget: Include cabinets, finishes, hardware, countertop, sink, services, appliances, civil work, lighting, delivery, and installation.
- Compare layouts and 3D views: Review workflow and clearances before approving the visual direction.
- Finalise specifications: Record material grades, finishes, brands, quantities, accessories, and exclusions in writing.
- Manufacture and prepare the site: Complete service and civil work in the correct sequence while modular units are produced.
- Install and inspect: Check alignment, edges, hardware, shutters, drawers, worktops, plumbing, electrical work, and snag closure before handover.
Choosing Kitchen Interior Designers in Bangalore
Look for a team with a relevant kitchen portfolio, detailed specifications, transparent pricing, manufacturing controls, installation responsibility, and written after-sales support.
Houzlook combines kitchen design with its 1-acre manufacturing facility and coordinated installation. Since 2015, the team has designed 2,500+ homes, while eligible interior work is protected by an 11-year warranty.
Make Practical Decisions Before Decorative Ones
A successful Bangalore kitchen begins with measurements, workflow, services, storage, durable materials, and lighting. Once those decisions are correct, colours and finishes can turn the practical plan into a kitchen that feels connected to the rest of your home.
Professional planning helps you see how every cabinet and service point will work before manufacturing begins, reducing expensive site changes and creating a kitchen that remains enjoyable to use.