
 Transparent Pricing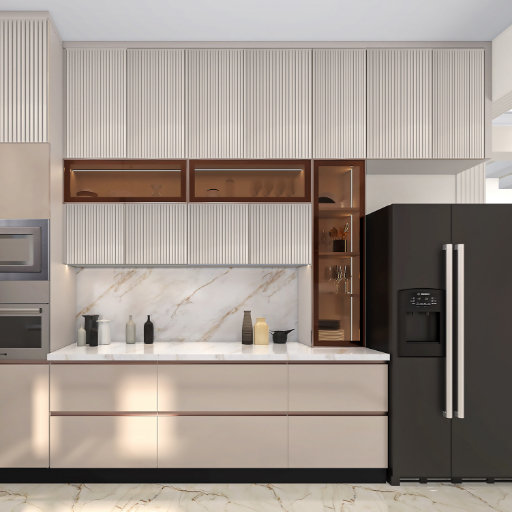
Indian cooking is hard on a kitchen. Heavy frying, daily washing, tall vessels, spice storage and monsoon humidity put demands on a room that most catalogue kitchens are not designed to survive. That is why good kitchen interior design in Bangalore starts with workflow and ventilation, and reaches colour and finish last.
These ten ideas cover the decisions that determine whether a kitchen still works well in five years — layout, zoning, storage, extraction, materials and lighting — with the dimensions and trade-offs behind each. Houzlook has designed 2,500+ homes since 2015 and manufactures kitchens in its own 1-acre facility.
1. The Galley Layout for Narrow Flats
Placing counters and storage on two parallel walls minimises wasted circulation and gives you the longest possible worktop run in a narrow footprint. It suits singles, couples and families in compact apartments and builder flats.
Choose it when the room width is under about 3.5 m, or you want maximum counter length in a minimum footprint. Hold a comfortable aisle between the runs, prioritise tall pantry units and drawer-based base cabinets over upper-cabinet dead zones, and confirm early whether utility pipes and exhaust points can be repositioned. The risk in a galley is a cramped prep zone and, because the layout is enclosed, magnified ventilation problems.
2. The L-Shape with a Compact Island
An L with a small island creates a sociable hub — prep surface, casual dining perch and extra storage — and works well where the kitchen opens into the living area.
Choose it when the combined kitchen-living area is roughly 10–12 sq m or more. Use the island for preparation or informal dining rather than housing bulky appliances, unless services can genuinely be routed to it. Oversized islands are the common failure: they become catch-alls and obstruct through-traffic. Check clearances for open appliance doors before finalising the plan.
3. Clear Wet and Dry Zoning
Separating the wet zone (sink, dishwashing) from the dry zone (hob, pantry) contains grease, splatter and humidity where they belong. Placing the wet area near the utility balcony keeps the main kitchen noticeably cleaner.
Choose it when the household does heavy frying or frequent washing and a utility area is available. Confirm drainage capacity for a separate wet area, plan floor gradients and waterproofing, and check there is a second window or balcony for exhaust. Zoning fails when it stretches the workflow — the hob must not end up far from the prep surface just to satisfy the zones.
4. Tall Vertical Storage and Smart Cabinets
Full-height tall units, appliance garages, pull-outs and corner carousels exploit vertical space, which is the only spare space most Bangalore kitchens have.
Plan storage around Indian cooking specifically: dedicated masala pull-outs, tall corner units with carousels, deep drawers for pots and pressure cookers, and a pantry unit for grains and large containers. Keep heavy items below waist level and daily items at eye level. Two cautions — overhead storage set too high simply goes unused, and low-grade hinges and runners fail quickly in humid conditions, so specify hardware quality explicitly.
5. Integrated Appliances and a Real Chimney Strategy
Built-in hobs, ovens and a high-extraction chimney keep counters clear and control grease — particularly valuable where window orientation limits natural exhaust.
Before committing, confirm three things: that the flue route to the outside is feasible, that your electrical load supports induction or a built-in oven, and that the chimney suits both hob placement and ceiling height. Insufficient ducting is the single most common reason a chimney underperforms. Where external venting is genuinely impossible, use a quality recirculating hood with carbon filters and budget for regular filter replacement.
6. Specify for Humidity, Not for the Showroom
Monsoon months warp and delaminate poorly chosen materials. Use moisture-resistant plywood or marine-grade board for carcasses, high-pressure laminates for daily surfaces, and engineered stone or granite for counters. Avoid porous surfaces near the sink.
Ask what substrate sits under the laminate, whether every edge is properly sealed, and how each material handles thermal shock from hot vessels. Peeling laminate, mould in unventilated cabinets and pitted countertops are all downstream symptoms of a specification decision made months earlier.
7. Ventilation Beyond the Chimney
A chimney above the hob is necessary but rarely sufficient. Plan cross-ventilation where windows allow, and a mechanical exhaust where they do not. Many apartments have a utility shaft that can be used for ducting — coordinate that with building management early.
Aim for the shortest, straightest duct run possible; long or convoluted runs sharply reduce extraction performance, and poorly terminated ducts draw fumes back inside. Check whether your association or local bylaws restrict penetrations through external walls or the façade before you design around them.
8. Layered Task and Ambient Lighting
Combine ambient ceiling light, under-cabinet task lighting over the worktop, and accent lighting inside or beneath cabinets. Task light matters most: a single ceiling fixture puts the cook’s own shadow directly on the chopping board.
Use warm-neutral LEDs around 3000–4000K with good colour rendering so food colours read naturally. Confirm circuits are adequate for new downlights and strips, put switches where you will actually reach for them, and consider dimming where the kitchen opens into the living area. On a tight budget, fund task lighting before ambient.
9. Design for Cleaning
Choose stain-resistant, wipe-clean surfaces; minimise grout lines with larger tiles or a sheet backsplash; clad the wall behind the hob up to the chimney; and use coved junctions between counter and wall so dirt has nowhere to lodge. Matte hardware finishes hide fingerprints better than polished ones.
Just as important, make maintenance physically possible: filters and grease traps should be reachable without dismantling cabinets, and service panels should give access behind appliances. Hidden grease build-up is what produces odours and attracts pests.
10. Modular or Custom — Decide Deliberately
| Modular | Site-built custom | |
|---|---|---|
| Best for | Predictable timelines, consistent finishes, defined packages | Irregular walls, unusual layouts, bespoke detailing |
| Timeline | Factory lead time plus 3–7 days of installation | Longer on site and in fabrication, varying with complexity |
| Main risk | Mismatch against uneven walls if site templating is poor | Time and budget overrun without strong project management |
Whichever route you take, ask about lead times, warranties, after-sales service, whether the provider coordinates electrical and plumbing work, and whether 3D designs and on-site templating are part of the process. Inspect physical samples before committing.
Getting the Ergonomics Right
- Counter height: commonly 85–92 cm. Set it from the primary cook’s elbow height, less about 10–12 cm, rather than from a standard.
- Counter depth: 60 cm is standard; an island with seating needs 90–100 cm.
- Shelf planning: heavy items below waist level, daily items at eye level, rarely used items above.
- Sink placement: keep it near existing plumbing stacks where possible — moving it is one of the larger avoidable civil costs in an apartment.
- Waste: plan a dedicated segregation area with pull-out or built-in bins rather than leaving it to a bin by the door.
What a Kitchen Costs in Bangalore
| Component | Indicative cost | Notes |
|---|---|---|
| Design fee | ₹10,000 – ₹60,000, or 6–12% of project | Some firms roll this into the final price |
| Carpentry (site-built) | ₹1,200 – ₹3,000 per sq ft | Varies with board type and finish |
| Modular cabinetry | ₹1,800 – ₹6,000+ per sq ft | Laminate at the lower end; acrylic and veneer higher |
| Hardware and fittings | ₹300 – ₹1,500 per sq ft (₹5,000 – ₹40,000 total) | Better hardware directly extends service life |
| Granite countertop | ₹300 – ₹800 per sq ft | Needs periodic sealing |
| Quartz countertop | ₹900 – ₹2,500 per sq ft | Costlier but lower maintenance |
| Backsplash tiles | ₹50 – ₹250 per sq ft | Sheet backsplashes reduce grout maintenance |
| Shutter finishes | ₹150 – ₹1,200 per sq ft | Acrylic and veneer command a premium |
| Civil work | ₹5,000 – ₹50,000+ | Layout changes raise this sharply |
| Electrical and lighting | ₹5,000 – ₹40,000+ | Include dedicated circuits for hob, oven and heavy appliances |
| Plumbing | ₹3,000 – ₹25,000+ | Gas line relocation and waterproofing add cost |
| False ceiling and ventilation | ₹80 – ₹350 per sq ft | Useful for concealing ducting and lighting |
| Appliances | ₹40,000 – ₹2,50,000+ | Highly variable by brand and feature set |
| Delivery and installation | 1–8% of material cost | Confirm whether the vendor includes it |
| Contingency | 10–15% of project cost | Do not under-budget this |
Example totals for a 60 sq ft kitchen
| Band | Indicative total | Specification |
|---|---|---|
| Basic refurbishment | ₹70,000 – ₹2,00,000 | Simple lamination, reused appliances, cost-conscious fittings |
| Mid-range | ₹2,50,000 – ₹6,00,000 | Good plywood or quality modular carcass, quartz or granite top, sound hardware, new basic appliances |
| Premium | ₹6,00,000 – ₹15,00,000+ | High-end finishes, integrated appliances, custom veneer or acrylic shutters, premium hardware |
Larger kitchens scale up in total while per-sq-ft cost may ease slightly. Budget separately for the items that catch people out: rush-delivery fees, uneven walls or hidden pipes discovered at demolition, chimney duct relocation, disposal of old units and municipal debris charges, and high-rise delivery or goods-lift access charges. Ask explicitly whether removal and disposal of the existing kitchen is included.
Payments
A sensible structure is 30–40% on order as procurement begins, 30–40% after delivery of cabinets and major items, and 10–20% on completion — retaining a small amount until the snag list is cleared. Insist on an itemised invoice and a written contract listing timelines, material brands, the change-order process and warranty periods.
Where to spend and where to save
- Spend on the carcass, hardware and countertop — these carry the daily load and last longest.
- Choose functional storage (pull-outs, carousels, vertical dividers) over decorative detailing; the utility gain per rupee is far higher.
- Reuse appliances in good condition rather than replacing them to match a finish.
- Standardise module widths to cut wastage and site cutting.
- Design with modularity in mind so doors, hardware or appliances can be swapped later without demolition.
Frequently Asked Questions
Which kitchen layout should I choose?
Let the room decide. A galley suits widths under about 3.5 m and gives the longest counter run in a narrow space; an L-shape suits two adjoining walls and open-plan homes, with a compact island only where combined kitchen-living area allows; U-shaped layouts suit three usable walls. Door swings, windows, appliance sizes, plumbing and chimney routing all constrain the choice, so ask for a 3D layout with ergonomics marked before approving.
How much ventilation does an urban Bangalore kitchen need?
At minimum, a chimney directly above the hob plus an exhaust fan. Where ducting outward is possible, a ducted chimney is significantly more effective than a recirculating one. Provide a window or service balcony for cross-ventilation; many apartments have a utility shaft that can carry ducting, subject to building management approval.
Which materials suit Bangalore’s climate?
Moisture-resistant or marine-grade plywood for carcasses, especially under the sink; high-pressure laminate for everyday surfaces; and engineered quartz or granite for countertops. Seal every exposed edge, avoid porous surfaces near the sink, and keep ordinary particle board out of the kitchen entirely.
What is the ideal countertop material?
Granite is heat resistant and durable but porous, so it needs periodic sealing. Engineered quartz is non-porous, uniform and low maintenance, though it should not take direct high heat. Solid surface allows seamless integrated sinks and can be repaired but is softer. Marble looks striking and stains easily, which makes it a high-maintenance kitchen choice.
What lighting works best?
A layered scheme: ambient ceiling lighting, under-cabinet LED task lighting over the worktop, and accent lighting inside or beneath cabinets. Use warm-neutral 3000–4000K with good colour rendering so food looks natural, place switches conveniently, and add dimming where the kitchen is visible from the living area.
What ergonomic dimensions should I follow?
Counter height commonly falls between 85 and 92 cm — set it from the main cook’s elbow height less 10–12 cm rather than a default. Standard counter depth is 60 cm, and an island with seating needs 90–100 cm. Inside cabinets, keep heavy items below waist level and daily items at eye level.
What storage suits Indian cooking habits?
Dedicated spice and masala pull-outs, tall corner units with carousels, deep drawers for pots and pressure cookers, and a tall pantry unit for grains and large containers. Give tiffin boxes and pressure cookers a defined slot in lower drawers where they are easy to reach.
Can I add a dishwasher or built-in oven?
Yes, and both are increasingly common in Bangalore homes. Confirm electrical capacity, proper drainage for the dishwasher, adequate ventilation clearance around the oven, and that cabinet modules are sized for the appliance before manufacture rather than after delivery.
How do I keep a kitchen easy to clean?
Choose stain-resistant surfaces, reduce grout lines using larger tiles or a sheet backsplash, cove the junction between counter and wall, and pick matte hardware that hides fingerprints. Equally important, ensure filters, grease traps and the space behind appliances remain accessible without dismantling cabinetry.
Can a kitchen follow Vastu and still be practical?
Usually yes. Common guidance places the stove toward the south-east and the sink toward the north-east. Share these preferences at the briefing stage so the designer can work them into the layout while protecting ventilation, workflow and safety, which should not be traded away.
Do local rules affect kitchen ducts and chimneys?
Often. Many apartment associations and local bylaws regulate external ducting and any alteration visible on the façade. Check with your society and the relevant authority before planning an external exhaust route, and design a fallback in case permission is refused.
Which finishes hide wear best in an active family kitchen?
Textured laminates, matte acrylics and quartz counters resist scratches and fingerprints better than high-gloss surfaces. Mid-tone colours with subtle pattern conceal everyday marks, and good-quality lamination with protective edge strips reduces chipping in heavy-use zones.
Function First, Finish Last
The kitchens that stay pleasant to use are the ones where layout, zoning, extraction and storage were resolved before anyone opened a laminate catalogue. Those decisions cost nothing extra at the drawing stage and are close to impossible to retrofit afterwards.
If you want your own kitchen planned this way, share your measurements, appliances and cooking habits with Houzlook and the team will work through layout, services, storage and finishes in that order.