
 Transparent Pricing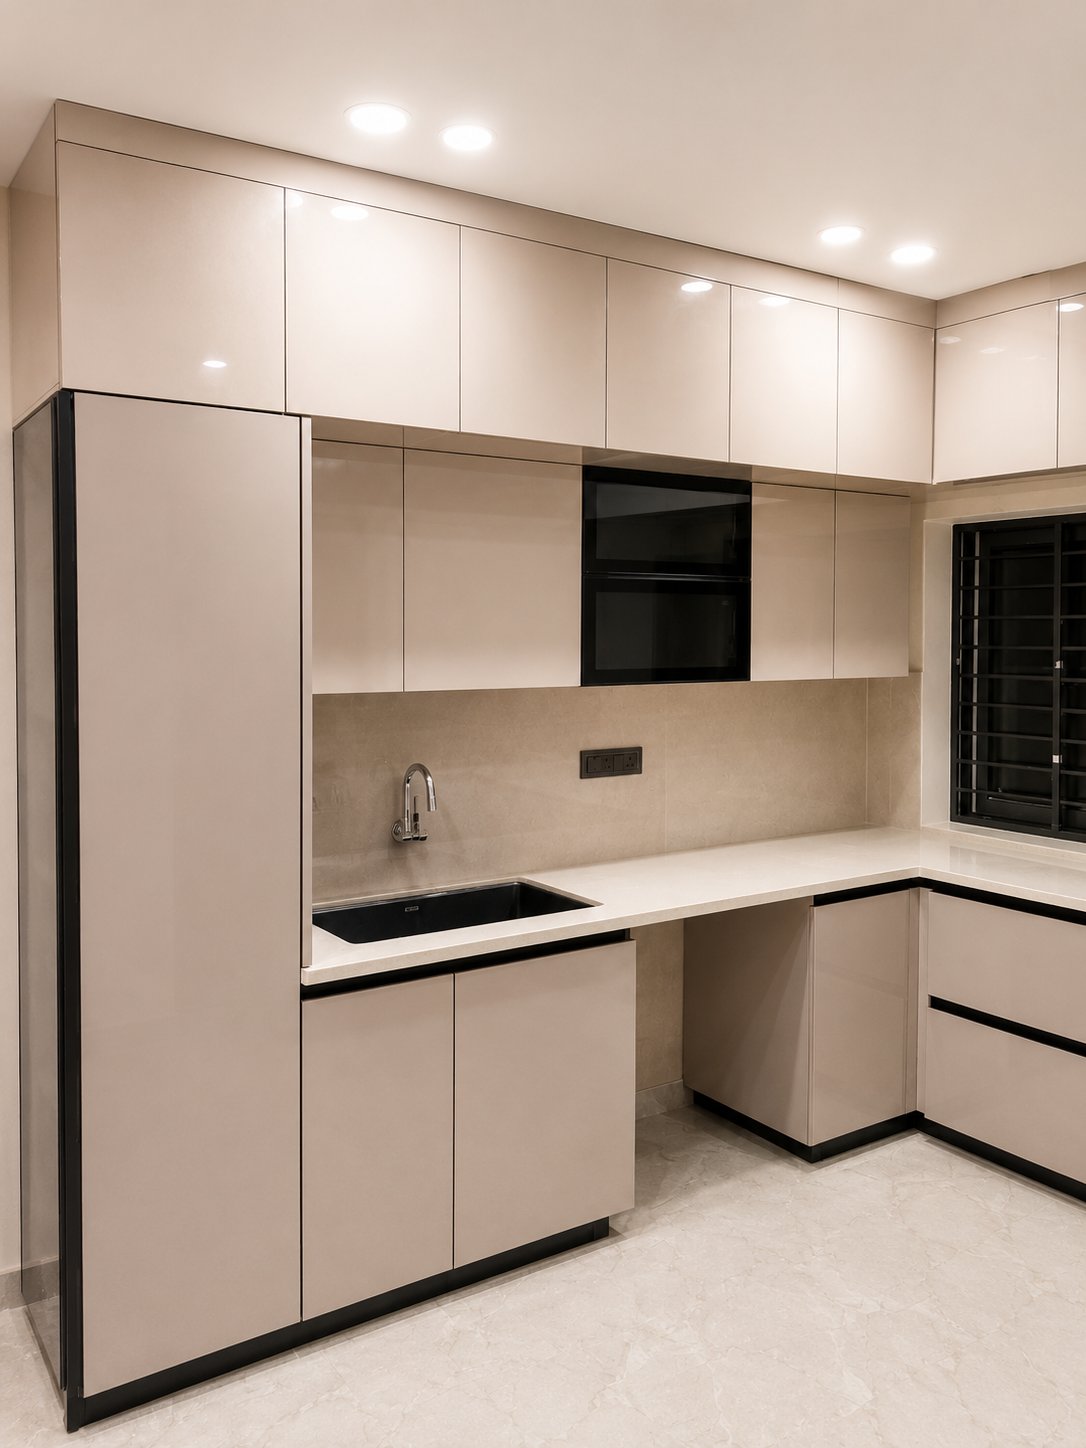
A modular kitchen is a system of factory-built cabinets, panels and hardware assembled on site. In Bangalore that matters for three practical reasons: predictable timelines, the ability to replace a single failed module rather than rebuilding a run, and dimensional control that makes compact apartment layouts work.
This guide compares ten modular kitchen designs with realistic costs, sets out the materials and hardware that survive monsoon humidity, and lists the cost-saving moves that do not come back to bite you. Houzlook manufactures kitchens in its own 1-acre facility and has designed 2,500+ homes since 2015.
Ten Modular Kitchen Layouts Compared
1. L-Shaped
Two runs meeting at a corner, forming a natural work triangle while leaving floor area open for movement. It is the most widely used layout in Bangalore apartments and works particularly well where the kitchen is visible from the living room.
Indicative cost: ₹1–3 lakh for a mid-range fitout. Watch for: corners that become dead storage — resolve them with a carousel or corner pull-out at the design stage, not afterwards.
2. U-Shaped
Three connected runs delivering maximum counter and storage in a defined room. Excellent for multi-user cooking with separate prep, cooking and cleaning zones.
Needs: at least 8–10 ft of width to avoid cramping. Indicative cost: ₹1.5–4 lakh. Watch for: poor light and ventilation at the innermost corner, and narrow passageways if the room is undersized for the layout.
3. Parallel (Galley)
Two facing runs with a walkway between — the most space-efficient plan for narrow flats, and very effective for a single cook.
Needs: a 3–4 ft walkway to remain comfortable. Indicative cost: ₹90,000–₹2 lakh. Watch for: a claustrophobic feel and grease accumulating on the opposite run without good extraction.
4. Straight (Single-Wall)
Everything along one wall. The simplest and cheapest modular layout, suited to studios and light cooking.
Indicative cost: ₹50,000–₹1.5 lakh. Watch for: limited storage and counter space, and poor ergonomics if appliances end up spread along the run. Wall-mounted storage and a foldable extension counter both help.
5. Island
A freestanding central counter adding prep space, seating and storage — a social hub for open-plan homes.
Needs: typically a 120–200+ sq ft kitchen-dining area. Indicative cost: ₹2.5–8 lakh+. Watch for: floor loading for a stone top, and how gas, plumbing and wiring will reach the island. Poorly sited islands interrupt the workflow they were meant to improve.
6. Peninsula
A connected counter projecting from a run — most of the island’s benefit in considerably less floor area, and a natural breakfast counter.
Indicative cost: ₹1.5–5 lakh. Watch for: pinch points. Check that seating does not block a doorway or the main circulation route.
7. Open Kitchen
The kitchen opens visually and functionally into the living and dining areas. Suits households that entertain and value connected space.
Requires: genuinely strong extraction and disciplined storage — odours, noise and visible clutter all transfer to the living area. Budget for a higher-capacity chimney and stain-resistant, easy-clean finishes, and consider whether a retractable partition would be useful.
8. Compact / Micro Modular
Highly optimised modules, vertical stacks and multi-functional units for very small homes and rental units.
Indicative cost: ₹40,000–₹1 lakh. Watch for: over-customisation that blocks future upgrades, and appliances packed so tightly that ventilation suffers.
9. Handleless
Push-to-open or recessed-channel shutters giving a smooth, contemporary façade that is easy to wipe down.
Indicative cost: ₹1.5–4 lakh+, higher than standard shutters because of the specialised hardware. Watch for: exactly that hardware — low-quality push mechanisms need frequent adjustment and fail early. Confirm replacement parts will be available before choosing this route.
10. Utility-Integrated (Wet/Dry Zones)
A structured wet or laundry zone built into the kitchen, for homes without a separate service area. Keeps heavy washing and frying away from the main prep and cooking zones.
Indicative cost: add 10–30% over a comparable basic modular kitchen for the extra plumbing and waterproofing. Watch for: drainage availability and waterproofing quality — failures here produce long-term damage and odour. Use water-resistant ply, stainless or ceramic surfaces, and a robust exhaust.
Materials: What Survives Bangalore
Carcass boards
- Marine or exterior-grade plywood: the right default in this climate, and essential under the sink and anywhere water is regular. Better screw holding and far better moisture resistance.
- MR plywood: suitable for dry-zone base and wall units.
- MDF / HDF: smooth and stable, ideal for painted and membrane shutters, but it swells if water reaches an unsealed edge.
- Particle board: the cheapest option and the least durable in humidity. Use it only with high-quality laminate and thorough edge sealing, and never in the wet zone.
Shutter finishes
Laminate and high-pressure laminate handle daily use and monsoon conditions well and are easy to replace. Acrylic gives a high-gloss contemporary look but shows fingerprints. PVC membrane wraps curved profiles seamlessly, though its edges are the weak point against moisture. Real veneer is beautiful and demands maintenance — think carefully before specifying it in a kitchen.
Countertops
Engineered quartz is non-porous and low-maintenance; granite is heat resistant and durable but needs periodic sealing; solid surface allows seamless integrated sinks and repairs but is softer. In high-wear kitchens, quartz or solid surface generally outperforms porous natural stone on upkeep.
Hardware
Insist on soft-close hinges, full-extension drawer channels rated for the loads you will actually put in them, and stainless under-sink hardware. Pull-outs, vertical dividers, corner mechanisms and gas-safety cut-offs are worth their cost. Ask for hardware warranty periods and confirm local service availability — hardware is what fails first and what you will want replaced fastest.
Across every design: prioritise moisture-resistant cores, proper edge banding, and HPL or PU finishes over raw veneer; invest in a good ducted chimney if you cook frequently; and get quotes that state carcass material, shutter finish and hardware set separately so you can trade finish against function knowingly.
What a Modular Kitchen Costs in Bangalore
The practical method is to measure the total running feet of base and wall cabinets, multiply by a per-running-foot rate for your finish tier, then add fixed costs for appliances, civil work, services, installation, taxes and contingency.
| Tier | Per running foot | What it buys |
|---|---|---|
| Basic | ₹10,000 – ₹18,000 | Functional carcasses, laminate doors, basic hardware, few accessories |
| Mid-range | ₹18,000 – ₹30,000 | Better plywood or MDF, matte acrylic or thermofoil finishes, soft-close hardware, fitted accessories |
| Premium | ₹30,000 – ₹60,000+ | Solid-surface tops, acrylic or lacquer finishes, premium hardware, bespoke accessories |
These per-foot rates usually cover modular work, door finishes, standard hardware and installation, but typically exclude appliances, significant civil or plumbing rework, false ceiling and structural changes.
How the total divides
| Component | Typical share |
|---|---|
| Carpentry and modular carcasses | 30–50% |
| Appliances (often quoted separately) | 10–40% |
| Countertops and finishes | 8–20% |
| Hardware and accessories | 8–15% |
| Civil work and structural modification | 2–12% |
| Design and planning | 3–7% |
| Electrical and lighting | 2–6% |
| Plumbing and gas work | 2–6% |
| Delivery, installation and commissioning | 2–6% |
| False ceiling and exhaust ducting | 1–6% |
| Contingency | 8–15% |
Three worked budgets for a 10-running-foot kitchen
| Line item | Basic | Mid-range | Premium (with island) |
|---|---|---|---|
| Modular work | ₹1,20,000 (₹12,000/ft) | ₹2,40,000 (₹24,000/ft) | ₹4,50,000 (₹45,000/ft) |
| Design and project management | ₹8,000 | ₹15,000 | ₹40,000 |
| Hardware and fittings | ₹18,000 | ₹36,000 | ₹90,000 |
| Countertop and backsplash | ₹25,000 | ₹80,000 | ₹2,00,000 |
| Civil, electrical and plumbing | ₹20,000 | ₹40,000 | ₹1,60,000 |
| Appliances | ₹40,000 | ₹1,50,000 | ₹4,00,000 |
| Delivery and installation | ₹10,000 | ₹25,000 | ₹60,000 |
| Taxes and contingency (~12%) | ₹28,200 | ₹80,520 | ₹1,56,600 |
| Indicative total | ~₹2.69 lakh | ~₹6.67 lakh | ~₹15.57 lakh |
Read across the rows and the pattern is clear: appliance choice, countertop material and hardware drive the total far more than the layout does. Islands, integrated appliances and bespoke finishes move you up a tier quickly.
Cost-Saving Moves That Do Not Backfire
- Spend on the layout first. A better work triangle delivers more daily value than a more expensive finish ever will.
- Keep services where they are. Retaining the existing sink, drainage and gas positions avoids the largest avoidable civil cost.
- Split the specification. Durable carcass throughout, better finish on the visible faces, economical laminate on side and internal panels.
- Standardise module widths. Standard sizes cut manufacturing time, wastage and cost against bespoke panels.
- Phase the appliances. Fit the modular work first and buy appliances later during sale periods, provided the electrical and plumbing provisions are made now.
- Reuse what fits. Existing appliances or a sound sink can carry into the new layout if they suit the plan.
- Negotiate the warranty and after-sales service into the contract rather than accepting it verbally.
What not to economise on: carcass grade in the wet zone, hinges and runners, edge sealing, and extraction capacity. Each of those is cheap now and disruptive to fix later.
Comparing Quotes Properly
Compare like for like — the same carcass material, shutter finish, hardware brand, countertop, sink, hob and chimney specification. Ask every vendor to break out labour, material and included accessories separately. A cheaper quote almost always differs somewhere in that list, and finding where is the entire point of the exercise.
Before signing, confirm the detailed scope and materials list, elevations and layout drawings, project timeline, payment schedule tied to milestones, warranty terms, and the after-sales service policy. Check that utility mapping for gas, electrical and plumbing is included, and that the vendor has recorded the dimensions of appliances you already own.
Frequently Asked Questions
Why choose a modular kitchen over site-built carpentry?
Modular systems give predictable timelines, factory-controlled dimensional accuracy, and the ability to replace a single damaged module instead of rebuilding a whole run. In Bangalore they also handle monsoon humidity well when specified with moisture-resistant cores and properly sealed edges. Site-built carpentry still wins where walls are very irregular or the detailing is genuinely bespoke.
Which layout suits a small 1 BHK flat?
Straight single-wall, L-shaped or compact modular layouts work best. Use tall units for infrequently used items, add pull-out drawers and vertical racks, and keep the work triangle uncluttered. Avoid spreading appliances along a single wall, which makes the workflow worse than the floor area requires.
Which carcass material should I choose?
Moisture-resistant marine or exterior-grade plywood is the safer choice in Bangalore because of seasonal humidity and termite risk, particularly under the sink. MDF is smooth and suits painted finishes but swells if waterlogged unless fully sealed. Particle board is cheaper and less durable here — use it only with quality laminate and careful edge sealing, and keep it out of wet zones.
Which finishes are most durable and low maintenance?
Laminate, high-pressure laminate and acrylic all resist stains well and are easy to maintain, and PVC membrane performs acceptably in monsoon conditions. For countertops in high-wear kitchens, quartz or solid surface generally needs less upkeep than porous natural stone.
What hardware should I insist on?
Soft-close hinges, full-extension drawer channels rated for real loads, and stainless-steel hardware under the sink. Pull-out mixers, vertical dividers and gas-safety cut-offs add genuine convenience and safety. Ask for the hardware warranty period and confirm there is a local service centre.
How should I plan the work triangle?
Arrange hob, sink and refrigerator so movement between them is short and unobstructed — ideally two to three steps between points. In narrow kitchens a linear workflow with a separate fridge nook works; in medium spaces an L-shaped or parallel layout keeps the triangle tight.
What ventilation does a Bangalore kitchen need?
A properly rated chimney plus an exhaust fan, given the volume of oil and spice used in most Indian kitchens. In high-rise apartments, confirm the ducting route with building services first and size chimney capacity to the cooktop. A false ceiling bulkhead can conceal the ductwork and still allow access for cleaning.
How much does a modular kitchen cost?
Working per running foot, basic work runs ₹10,000–₹18,000, mid-range ₹18,000–₹30,000, and premium ₹30,000–₹60,000 or more. For a 10-running-foot kitchen including appliances, services, taxes and contingency, indicative totals are roughly ₹2.7 lakh basic, ₹6.7 lakh mid-range, and ₹15.5 lakh premium with an island.
How long does installation take?
Simple installations with pre-fabricated modules and straightforward utilities take 2–3 weeks. Medium projects involving false ceilings, tiling and full appliance integration typically run 4–6 weeks. Allow additional time during monsoon months, when deliveries and site work often slow.
Can I fit an island in a compact kitchen?
Only with adequate clearance — ideally 90–120 cm between the island and the main counter for comfortable movement. Where that is not available, a slim movable island trolley or a partial peninsula gives much of the benefit without blocking circulation.
How do I maintain a modular kitchen through the monsoon?
Wipe spills immediately, inspect the seals around countertops and sinks quarterly, re-apply silicone wherever joints are exposed, and use a desiccant in tall pantry units if humidity is severe. Avoid prolonged wet-mopping at the plinth, which lets water seep into joints.
Are eco-friendly materials practical here?
Yes. Low-VOC laminates, formaldehyde-reduced plywood and recyclable aluminium channels are all readily available. The initial cost can be slightly higher, but indoor air quality improves and the materials are no harder to maintain.
Specify the Boring Parts Carefully
The difference between a modular kitchen that lasts and one that does not is rarely the layout or the colour. It is the carcass grade in the wet zone, the edge sealing, the hardware rating and the extraction capacity — the lines most quotations summarise in a single word.
Ask for those lines in detail, compare them across vendors, and the rest of the decision becomes much simpler. If you would like a quote built that way, Houzlook can measure your kitchen and prepare an itemised specification covering carcass, finish, hardware, countertop and services.